How It Works
Getting Your Dream Space Is Easy
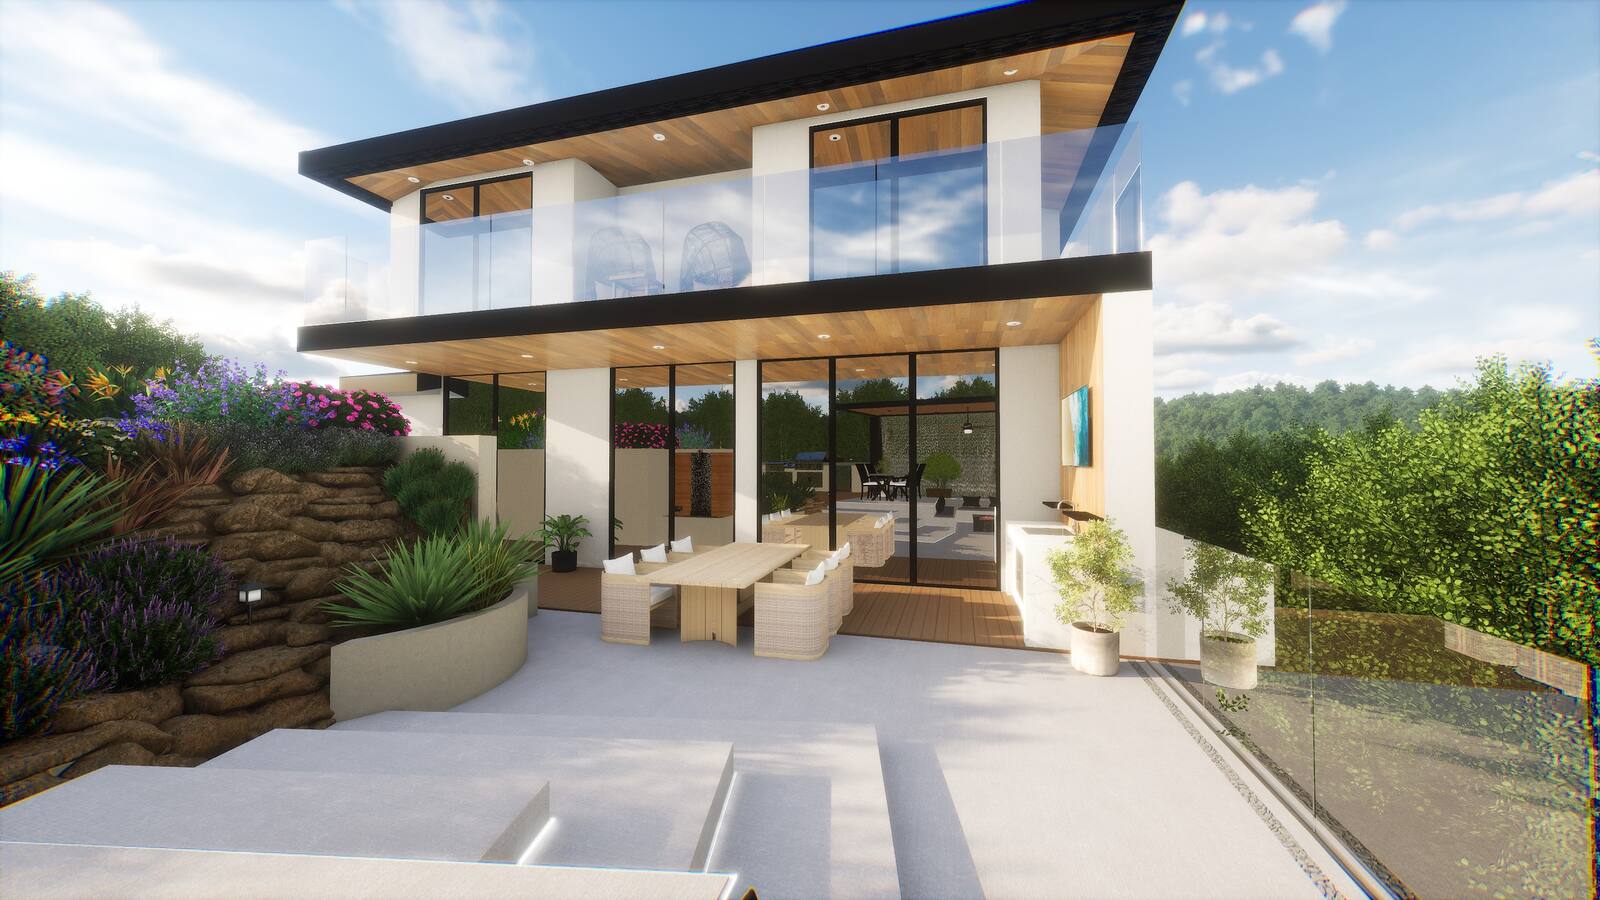
Step 01
Consultation
We talk inspiration, your design style, and how you envision using your future space.
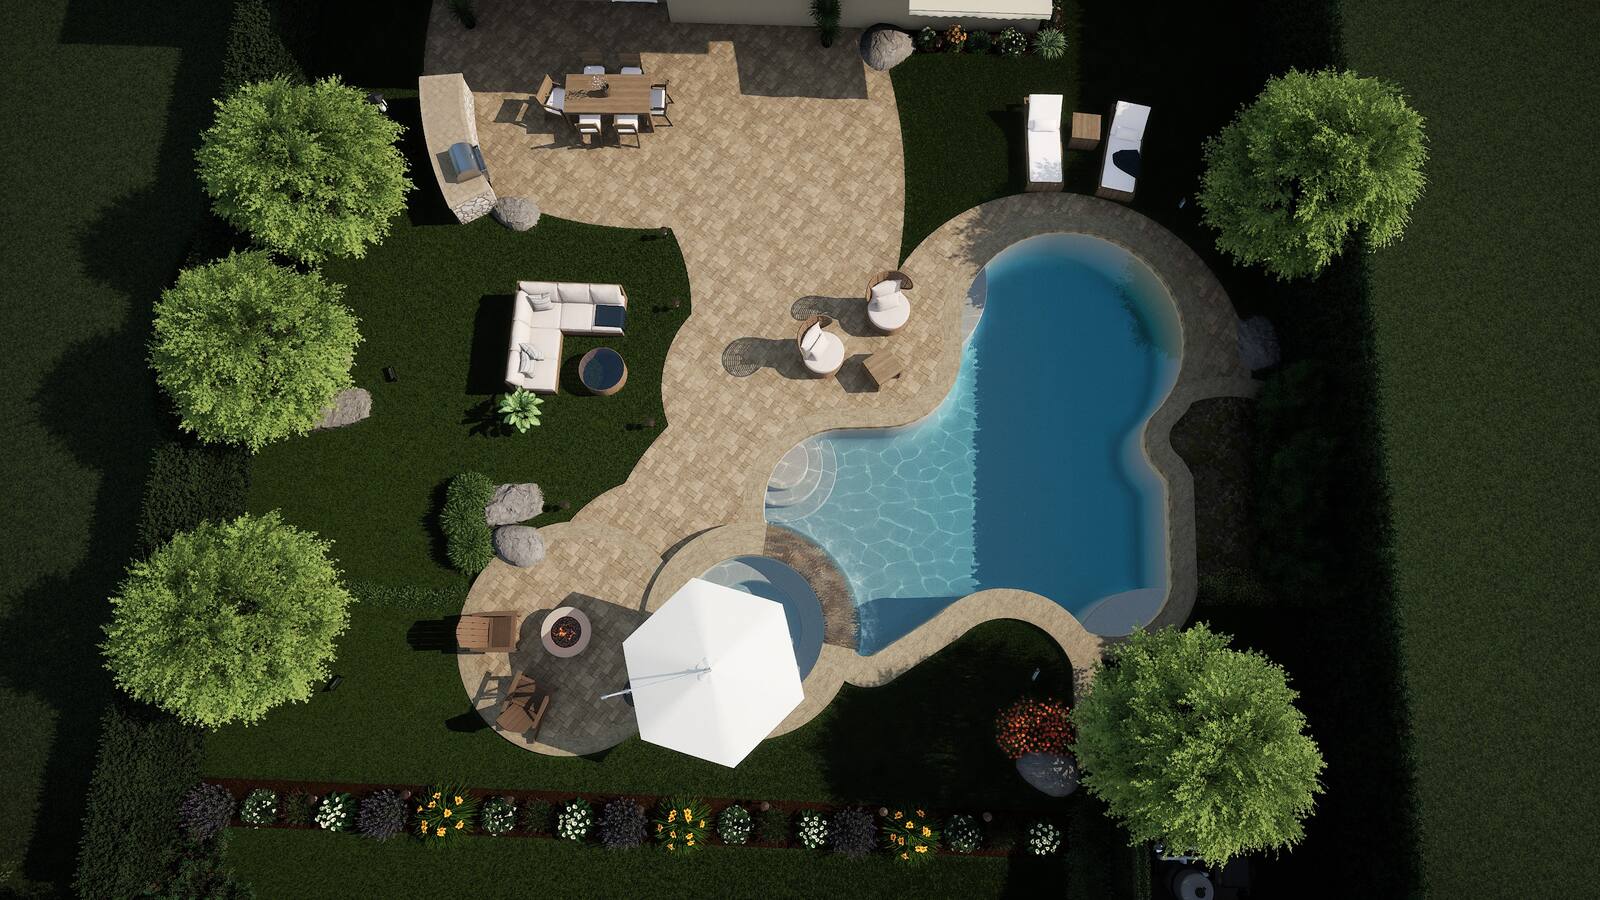
Step 02
2D Site Plan
We recreate your space with precise measurements and a clean, professional 2D plan.
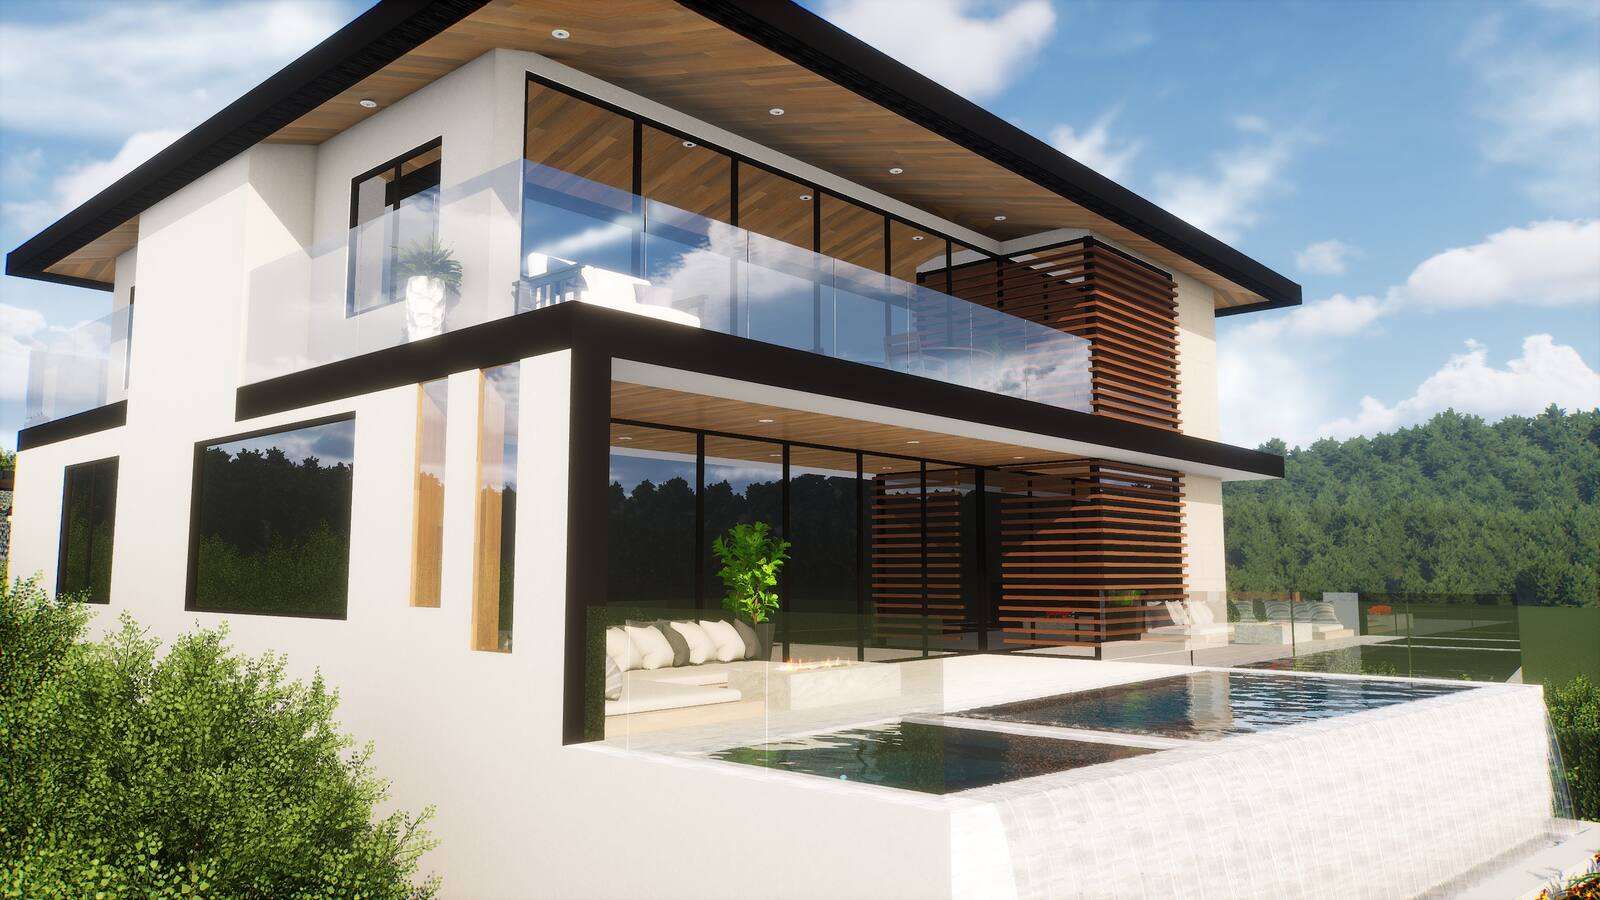
Step 03
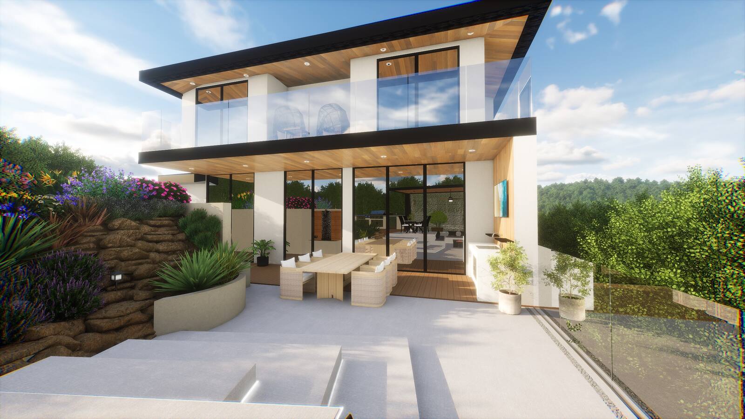
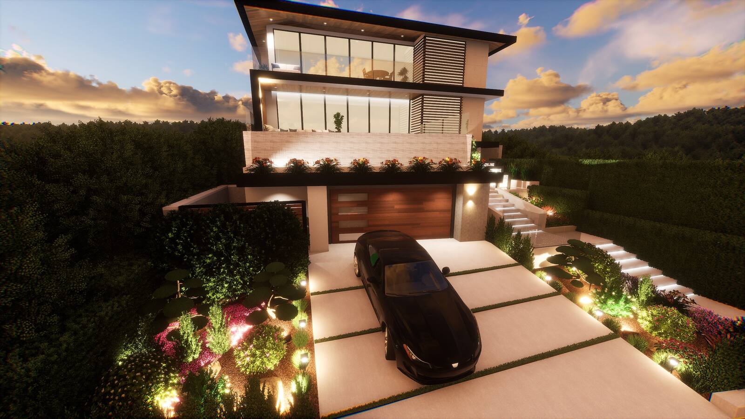
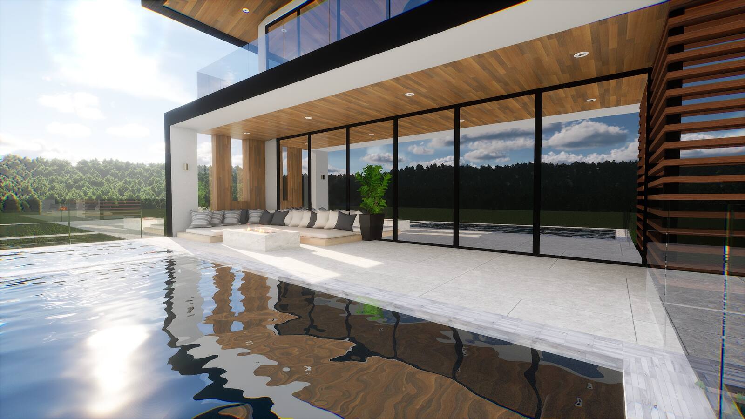
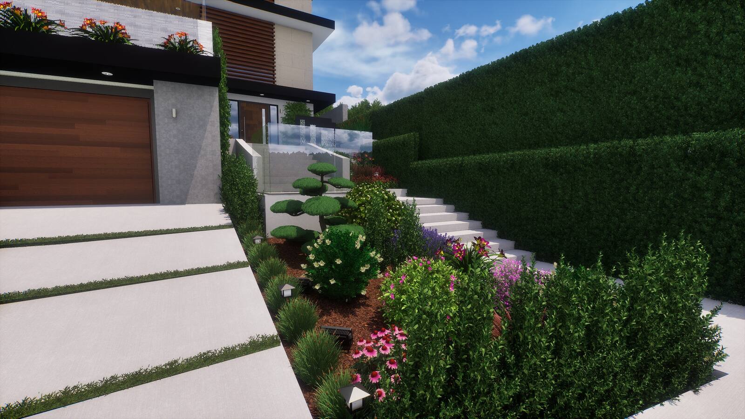
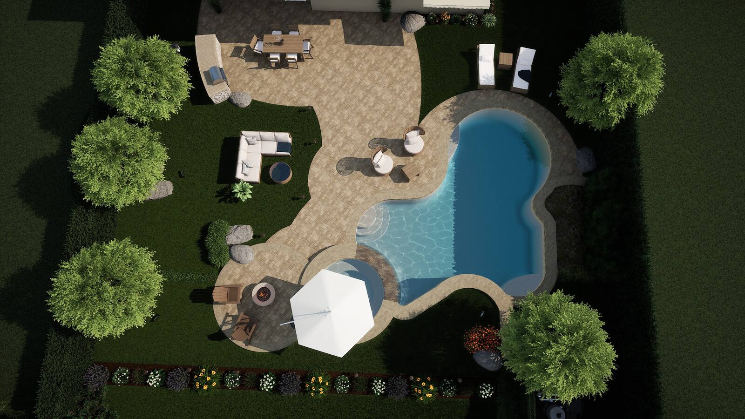
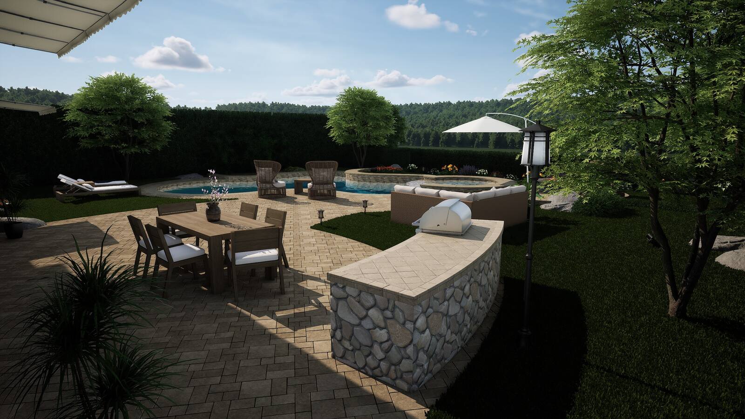
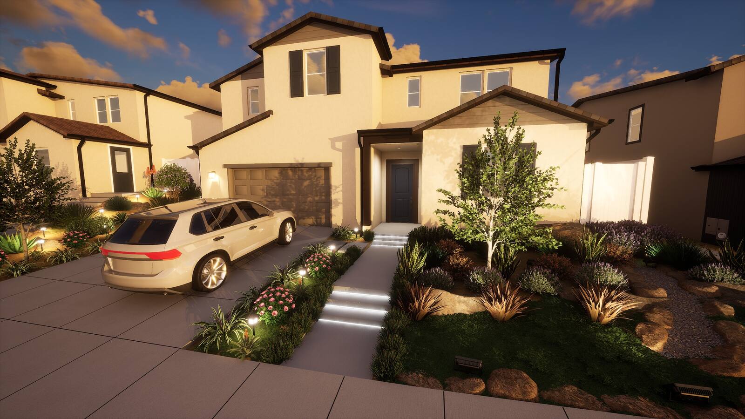
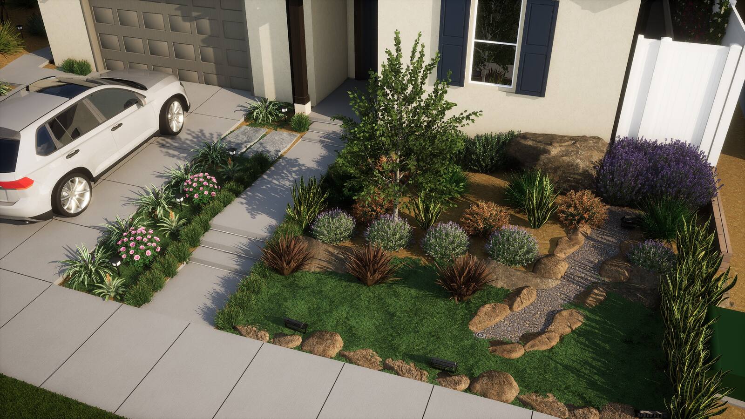
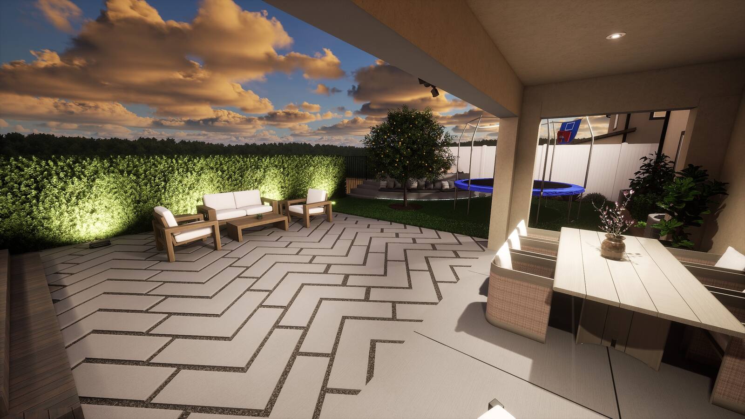
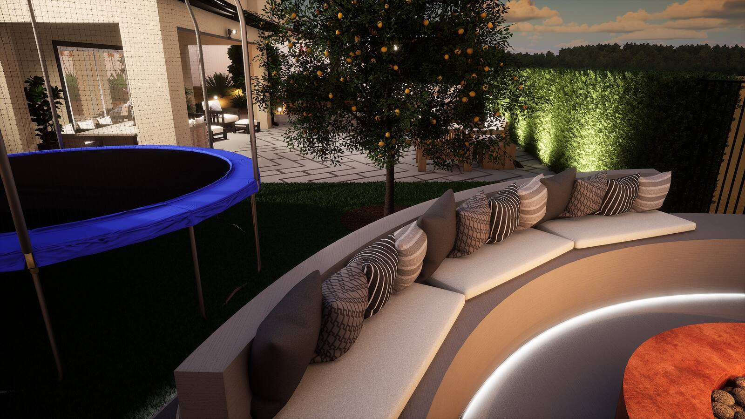
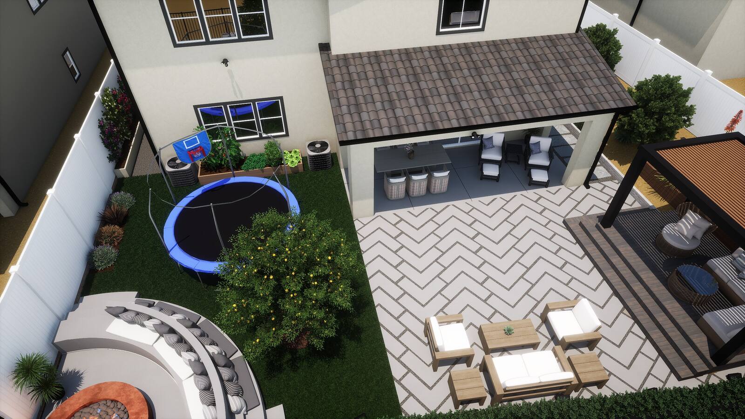
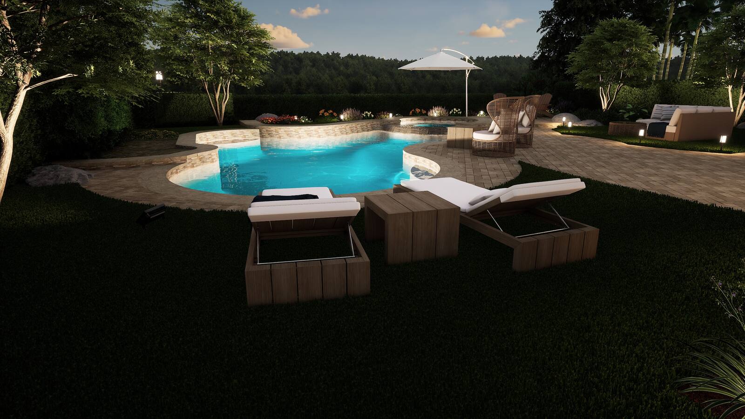
3D Rendering
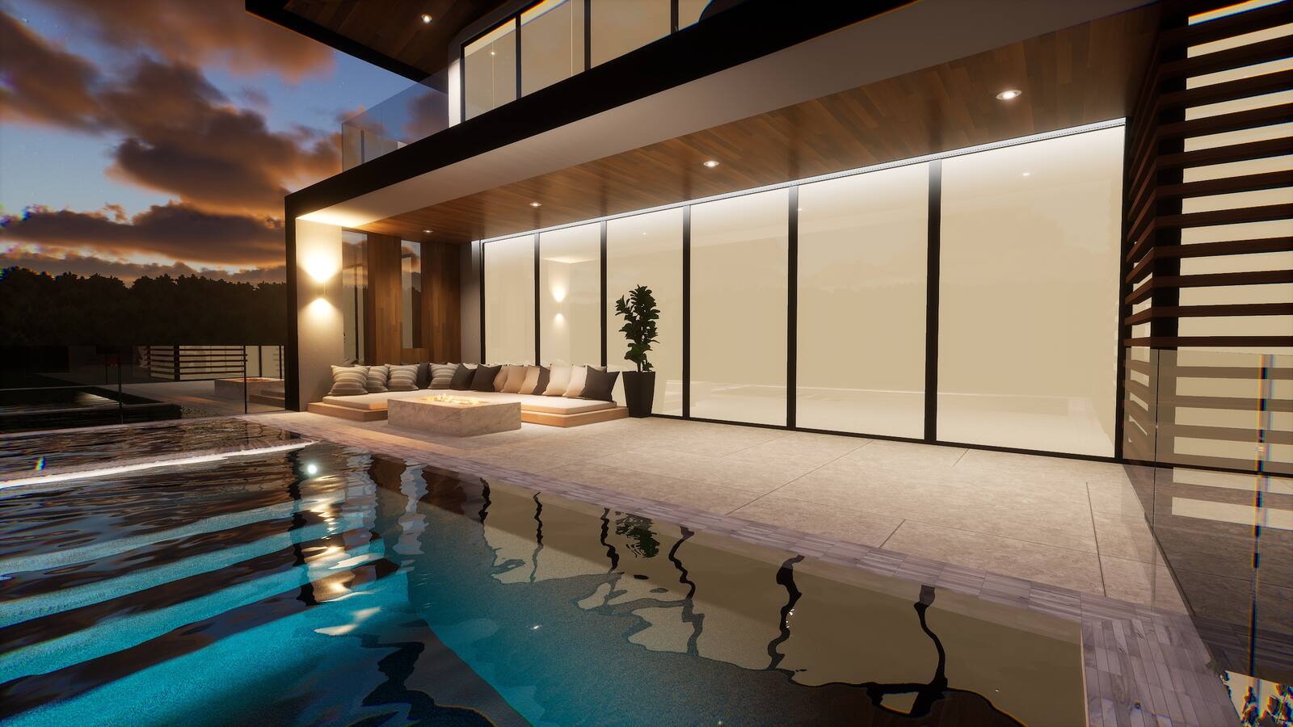
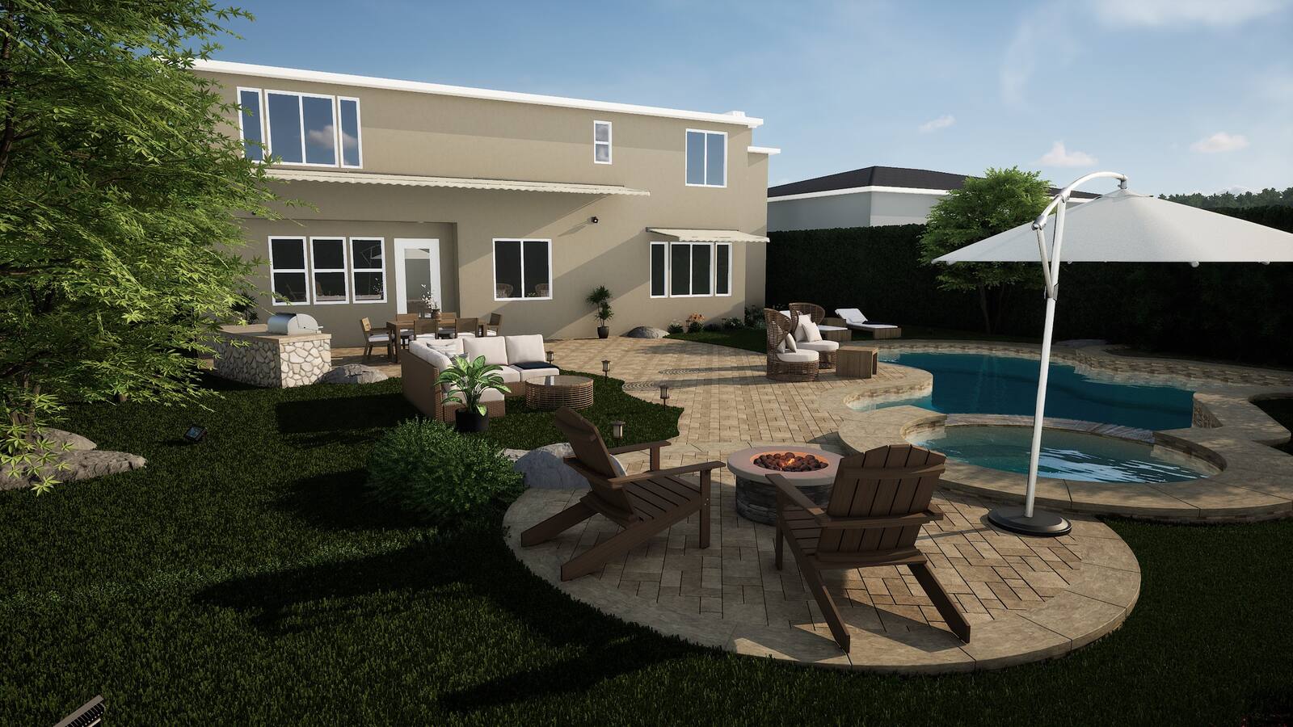
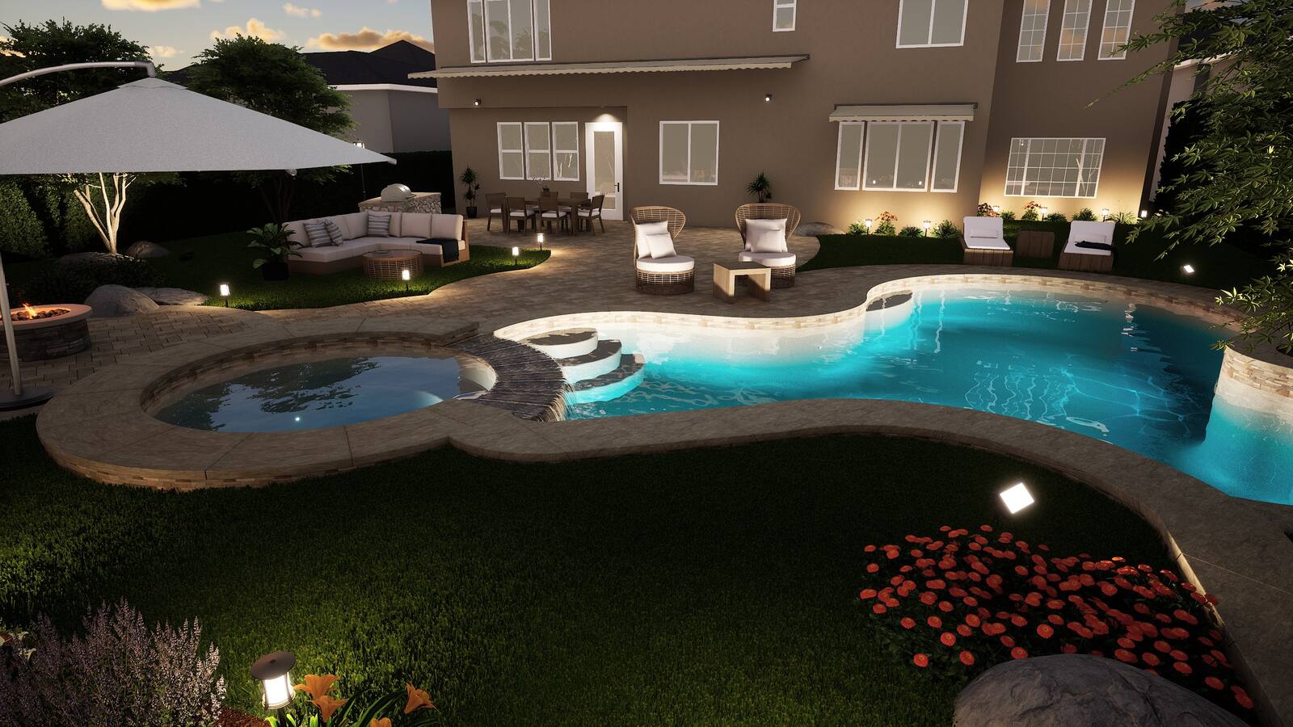
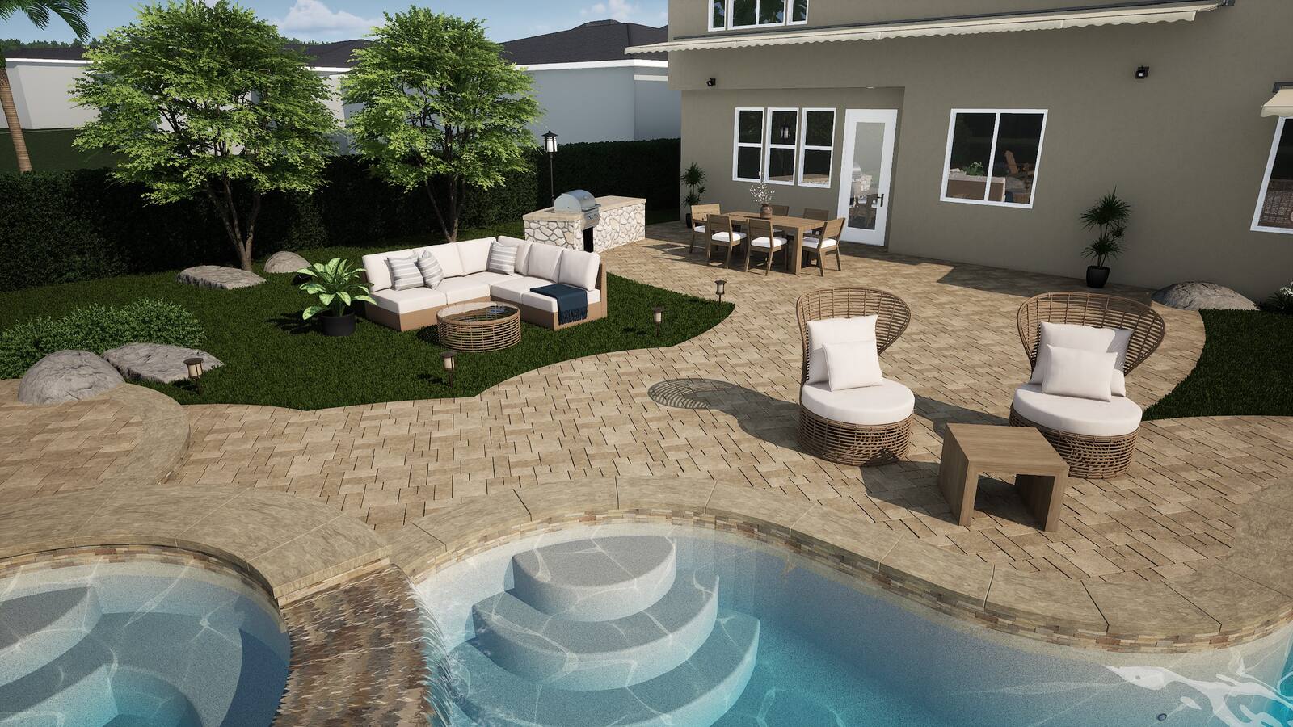
We bring your space to life in photorealistic 3D — exactly as it will look when built.
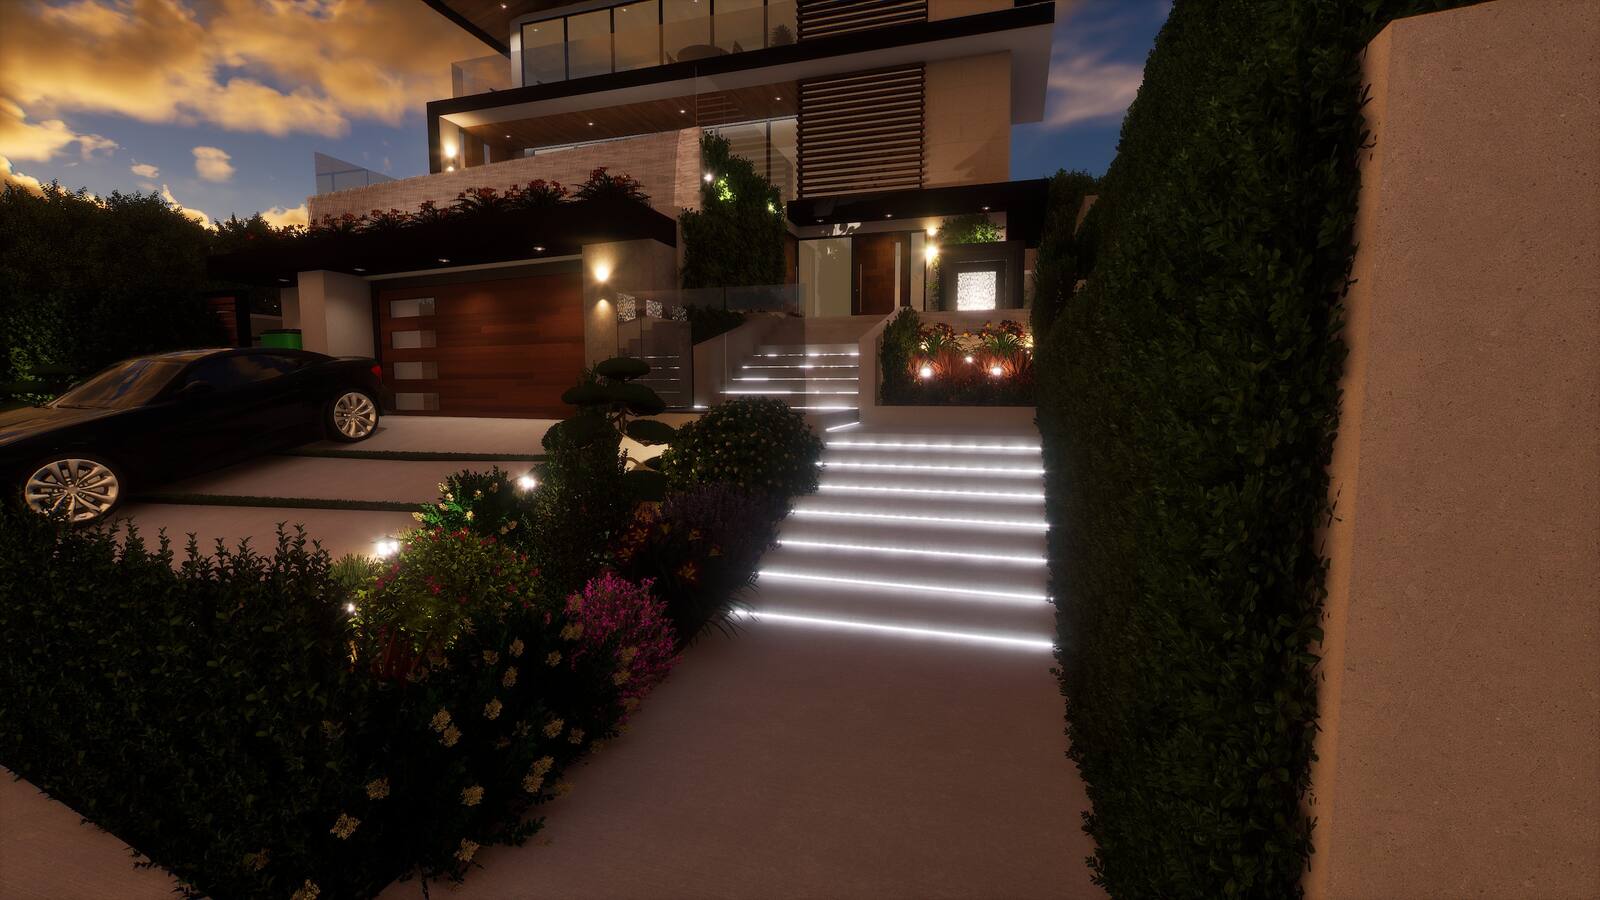
Step 04
Final Delivery
You receive high-resolution files, ready for your contractor, permits, or presentation.